New build · Ibiza, Balearic Islands
Alina
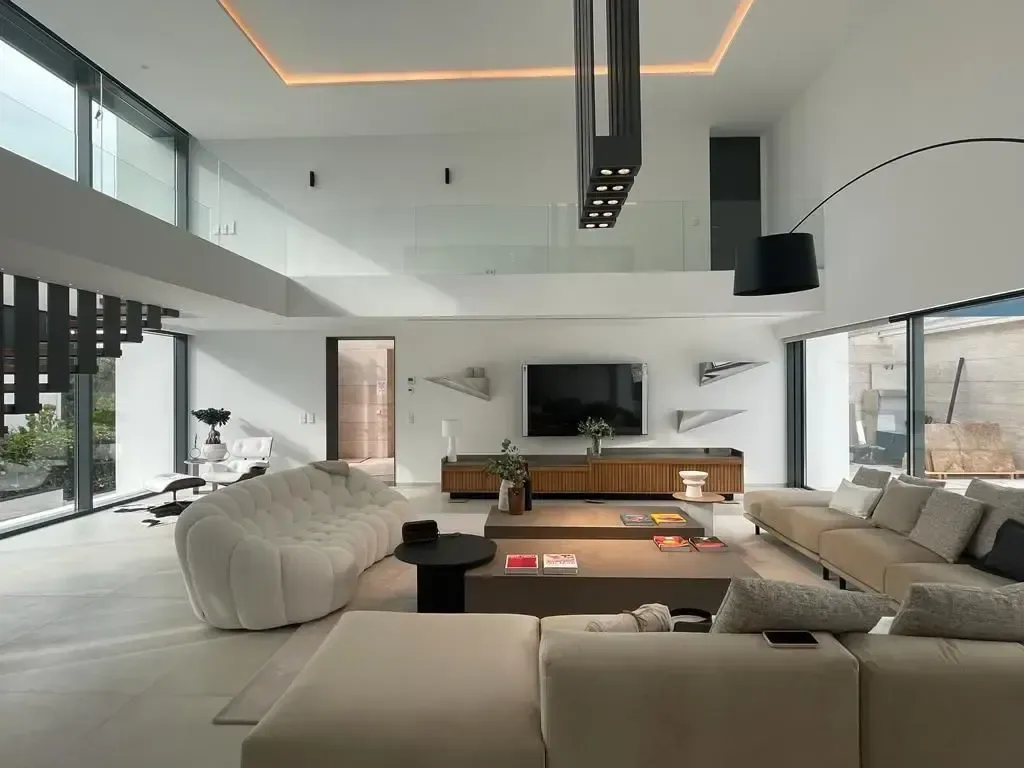
The artificial light was designed at the same time as the architecture. There are no ceiling fittings here: there are coves, recesses and planes that bounce the light back.
The façade combines a stone volume with horizontal coursing and white overhangs that generate their own shade. It is a double device: it protects the openings from the high sun and gives depth to a volume that would otherwise read flat.
Inside, the piece in charge is the stair. Solid oak treads cantilevered from a black steel stringer, with no risers and the balustrade reduced to vertical flats. With the void lit from above, the stair casts its own drawing across the wall through the course of the day.
All the lighting is built into the fabric. Perimeter coves that wash the ceiling, continuous lines along the corridors and concealed strips beneath the bathroom units, so that the fitting is never seen and the ceiling stays clean. It is work you cannot appreciate in a photograph but you notice on entering: the house has no glaring points of light.
Construction details
- 01
Cantilevered oak-and-steel stair
A single black steel stringer with solid treads and a flat-bar balustrade: the piece that structures the central void of the house.
- 02
Lighting built into the fabric
Coves and recesses planned during the partitioning stage rather than added at the end. It allows ceilings with no fittings and indirect light in every room.
Project gallery
Cantilevered stair with solid oak treads, a black steel stringer and a balustrade of vertical flat bars.
Corridor with a concealed cove washing the ceiling and a window at the far end opening onto the terrace.
Façade of the Alina house, with a horizontally coursed stone volume and white overhangs shading the openings.
Dining room with pale sculptural chairs, a suspended black pendant and a stone wall behind.
Kitchen with a central island, stools and handleless fronts opening onto the dining room.
Bathroom with a travertine panel, two countertop basins and a suspended timber vanity.
Bedroom with an upholstered headboard, a side pendant lamp and a glazed door to the outside.
Dressing room with black-framed glass partitions, lit by a continuous line in the ceiling.
Sitting room with a television integrated into the wall and a large horizontal opening onto the greenery.
Dining corner with a round table, a shaded pendant and lateral daylight.