Full renovation · Ibiza, Balearic Islands
Can Flowers
Traditional Ibizan architecture at a large scale: thick whitewashed walls, rounded corners and water used as a garden material.
Can Flowers belongs to the family of white houses of the island: whitewashed prismatic volumes added one to another, flat roofs, softened corners and small openings on the most exposed faces. It is not a glass villa; it is a house that defends itself from the sun with mass and with lime.
The garden is organised around water. A rectangular sheet with a central jet, a channel extending it towards the house, and the stone coping that orders the levels of the lawn. At dusk, with the buried lighting on, the water becomes the element that gives the façade its depth.
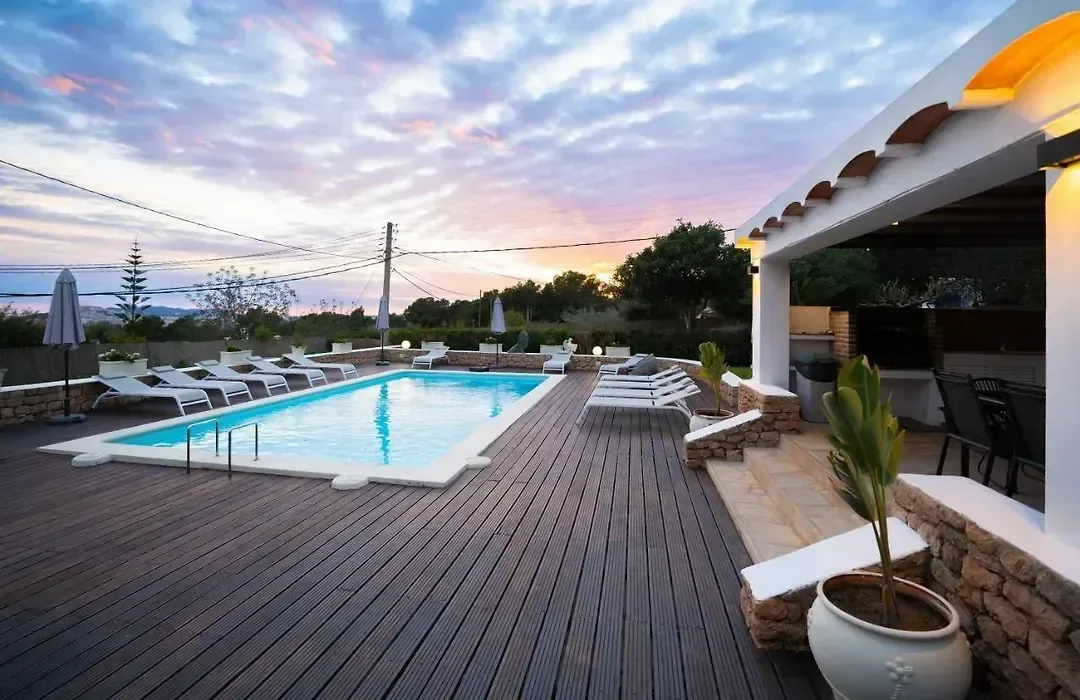
On the other side, the pool opens west with a timber deck, loungers and planted pots. It is the side of the house used at the end of the day. Inside, the programme is generous — several bedrooms with their own bathrooms, linked living rooms and a utility area — with a warmer approach to finishes: dark timber floors, raw textiles and white joinery.
Construction details
- 01
Water garden
Sheet, channel and jet with buried lighting. It cools the air by evaporation and orders the approach to the house.
- 02
Architecture of mass
Thick whitewashed walls and measured openings: the very device with which the traditional Ibizan house has stayed cool in August for centuries.
Project gallery
The façade of Can Flowers at nightfall, with a sheet of water, a central jet, lawn and a floodlit cypress.
Living room with a dark timber floor, sofas in raw tones and a continuous window onto the terrace.
Sitting area with natural-fibre armchairs and a glazed opening onto the garden and the countryside.
Dining corner with a white table and a large portrait as the only piece of colour.
Bedroom with a timber headboard, white wardrobe fronts and a dark timber floor.
Bedroom with a woven headboard, a terracotta armchair and a window onto the greenery.
Bedroom with turquoise and pink textiles and direct access to the upper terrace.
Bedroom with a wicker pendant and a passage through to its own bathroom.
Bathroom with a corner whirlpool bath, built-in shelving and natural light from the courtyard.
Bathroom with a glass basin, a horizontal mirror and a screened shower.