New build · Talamanca, Ibiza · Completed
Talamanca
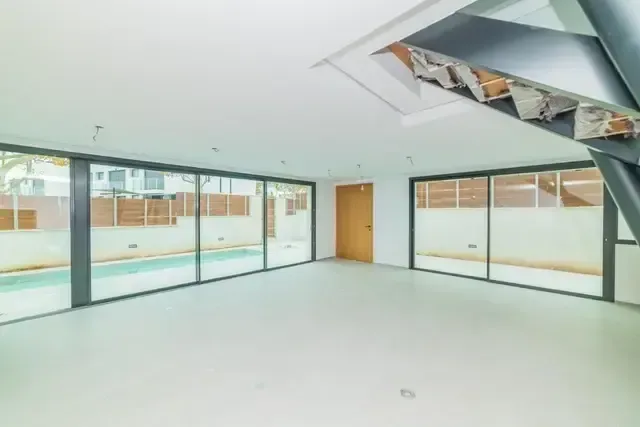
Almost nobody photographs an empty house. We do: it is the only state in which the work can be seen with nothing to disguise it.
These images are from the handover, before a single piece of furniture came in. We publish them deliberately. Once a house is dressed, the furniture and styling take all the attention; with the house empty, all that remains in view is what we actually did: the plane of the ceilings, the flatness of the walls, the meeting of floor and frame, the alignment of the switches.
Specific things become visible. The glass-and-steel stair seen from above, with the setting out of the treads and the fixings resolved. The garage with the sectional door installed and the slab finished. The kitchen with the green-framed window opening already fitted and the units set plumb. The bathroom with its backlit mirror and two basins on a continuous top.
There is no styling. There is a finished house, ready to receive whoever is going to live in it. For us that is the moment that measures a piece of work best.
Construction details
- 01
Glass-and-steel stair
Laminated glass treads on a steel structure, with the fixings left visible and resolved as part of the design.
- 02
Site video
A walk-through of the house in its handover condition. It only loads if you choose to watch it, so the page speed is not penalised.
On site
Project gallery
Stair with glass treads on a steel structure, seen from above from the upper floor.
Newly handed-over kitchen, with white units, a timber front and green window joinery.
Bathroom with a backlit mirror, two basins on a continuous top and a suspended timber unit.
Empty room with two black-framed window openings and walls already painted.
Finished garage with the sectional door installed and the concrete slab completed.
Bathroom at final-finishing stage, with the bath installed and a ventilation window.