New build · Marbella, Málaga
Marbella
We also build outside Ibiza. Marbella is the project that best explains how we work when the scale grows.
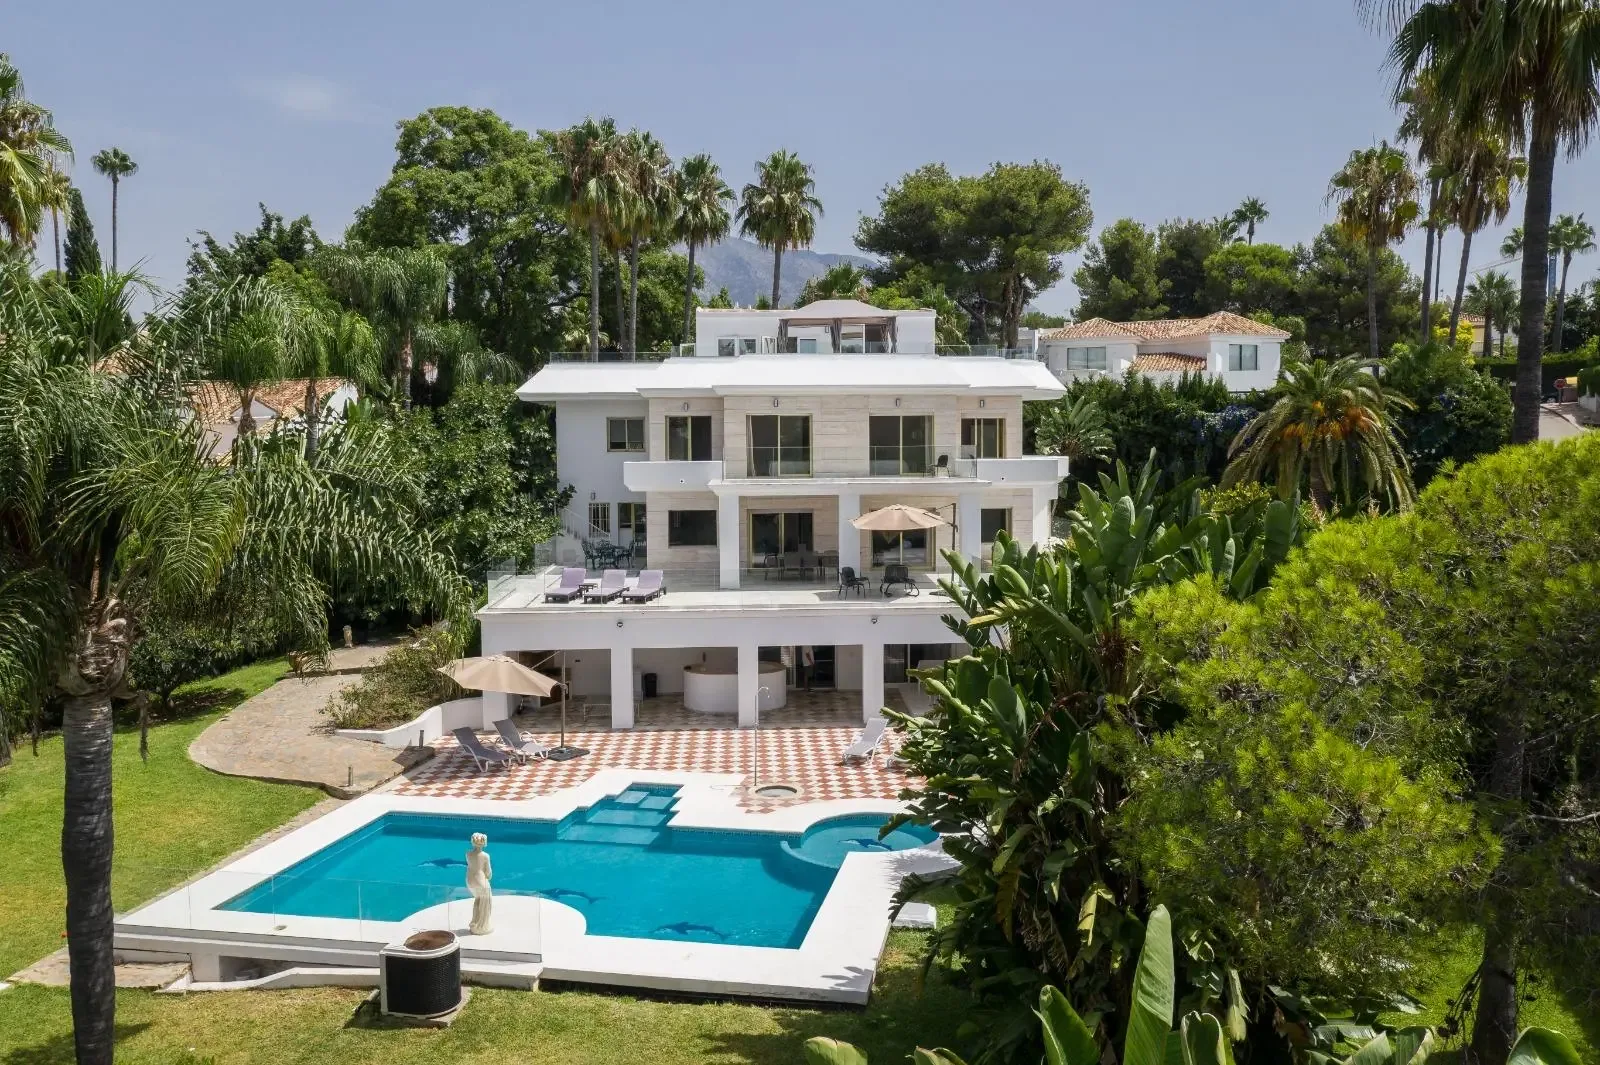
The house sits in the middle of a large, wooded plot, with the pool and lawn occupying the entire south frontage. The aerial views make the siting strategy legible: the built volume pulls back from the boundaries so that the garden surrounds the house on all four sides, and the terraces step down following the natural slope of the ground.
The programme includes a heated indoor pool, resolved as one more room of the house, with its own light opening and continuous finishes between the tank and the floor. It is an element that conditions the whole installation: dehumidification, dedicated climate control and water treatment independent of the outdoor pool.
The finishes follow the register of Costa del Sol residential architecture: white walls, pale large-format floors and aluminium joinery. Our work here lies above all in coordination: a house of this size moves many trades at once, and the value is in making sure none of them waits for another.
Construction details
- 01
Heated indoor pool
A covered pool with its own dehumidification and climate control, integrated into the house programme rather than added as an annexe.
- 02
Documentation available
The project drawings remain available on the documentation page that already existed on the previous website.
Project gallery
Aerial view of the Marbella villa, with the pool, the stepped terraces and the garden surrounding the house.
South façade of the villa with the pool in the foreground, loungers and subtropical planting.
Main façade of the Marbella villa, with stacked terraces and white balustrades.
Heated indoor pool, with continuous pale finishes between the tank and the floor.
Indoor pool room, with white walls and an opening for natural light.
Side volume of the villa with an external access stair and pale stone paving.
Covered terrace beside the pool, with outdoor furniture and built shade.