New build · Boadilla del Monte, Madrid
Boadilla
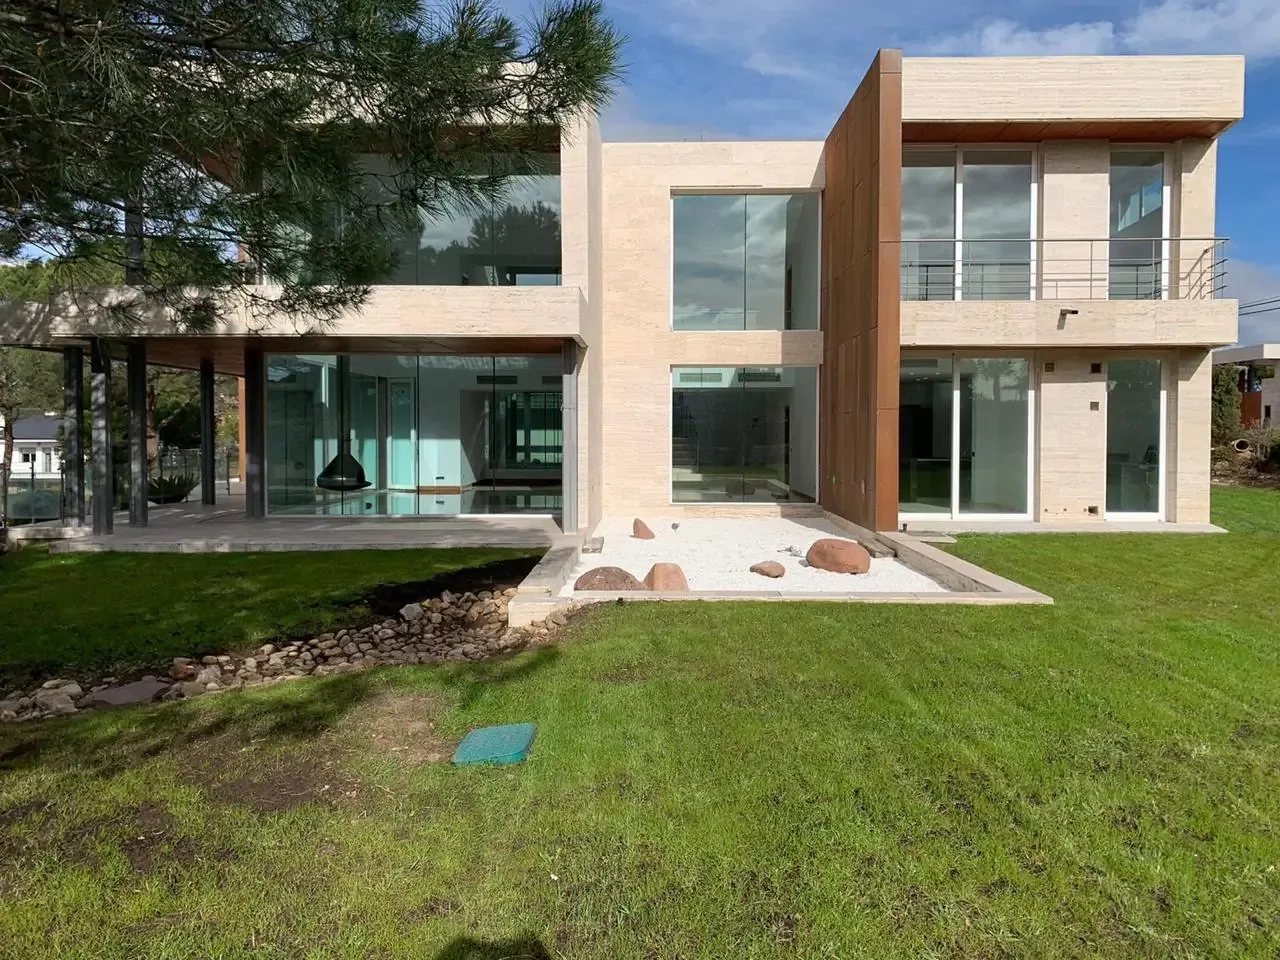
A family house near Madrid, resolved with a very different logic to the island: more mass, more insulation and more thermal inertia.
The volume combines two bodies with a stone plane that marks the entrance and acts as a counterpoint to the pale render. The windows are large towards the garden and more restrained on the north faces — exactly the opposite of what suits Ibiza: here the problem is not the August sun but the January cold.
Inside, the living room opens to double height and receives light from both levels, with the stair and the upper gallery looking into the space. The dark timber floor runs across the whole level and continues up the stair, which helps the house read as a single piece rather than a sum of rooms.
The bedrooms are on the upper floor, with integrated floor-to-ceiling wardrobes and naturally ventilated bathrooms. This is a house designed for daily use all year round, not for a season, and that shows in decisions that do not photograph well: insulation thicknesses, thermally broken joinery and a heating installation that is genuinely sized for the job.
Construction details
- 01
Double-height living room
Light from two levels and an upper gallery open to the space, with the stair as the element of visual connection.
- 02
Building for winter
Insulation, thermal breaks and inertia: criteria opposite to those of an island house, and decisive inland.
Project gallery
Double-height living room with pale sofas, a dark timber floor and windows onto the garden.
Sitting area with an L-shaped sofa, a low glass table and a glazed frontage onto the garden planting.
Dining room with a long timber table, a suspended pendant and places laid for several guests.
Bedroom with a dark timber headboard, round bedside tables and framed prints above the bed.
Bedroom with a navy bedspread, armchairs and a natural-fibre rug.
Bedroom with a wall-mounted television, pale curtains and a fitted wardrobe.
Single bedroom with a white chest of drawers, a round rug and a timber floor.
Study with built-in shelving, a design armchair and a glazed door to the garden.