New build
Vista Alegre
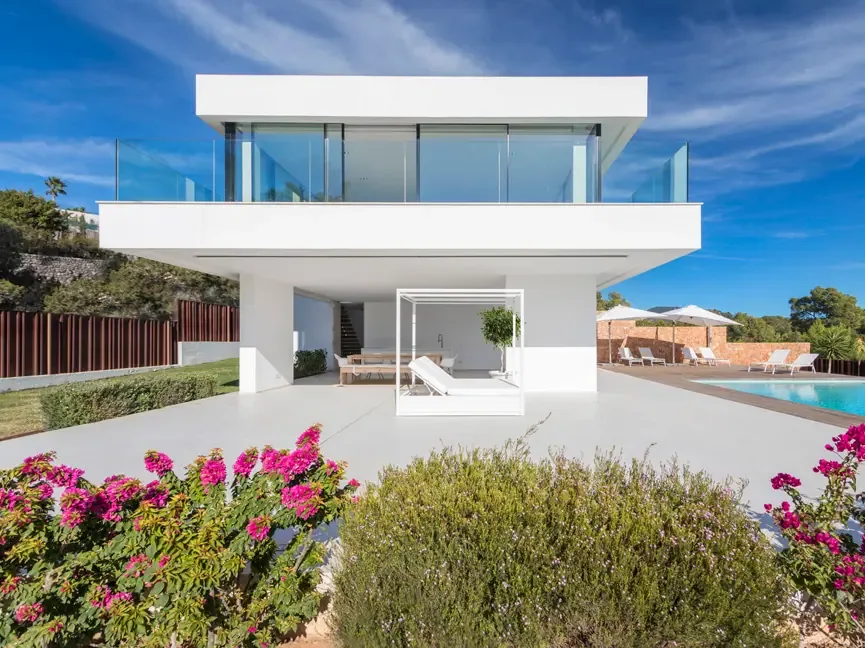
Emphatic white volumes, bougainvillea against lime render, and a terrace oriented so that the living happens outside, not in.
The house is organised over two floors of very clean geometry, with the upper slab cantilevering over the terrace to create deep shade. That overhang is what allows the main sitting area to be outdoors: sofas, low table and views, protected from the vertical sun without giving up the light.
The pool resolves the slope of the plot with an infinity edge that, seen from the terrace, makes the water disappear against the pine wood beyond. In front of it, bougainvillea and thick-leaved planting do the rest: against white lime render, the colour of the vegetation is the only decoration a façade like this needs.
Inside, the material that sets the character is limestone: solid treads on the stair, large-format goings with no risers, and full panels in the bathrooms, where it is combined with continuous worktops and baths built into the fabric. The entrance door, a large-format timber pivot, is the only warm note in the arrival sequence.
Construction details
- 01
An overhang that builds the shade
The upper slab cantilevers over the terrace. The shade is not added with awnings: it comes resolved from the structure.
- 02
Solid stone stair
Limestone treads in large formats, with no risers, and light entering from the side to pick out the edge.
Project gallery
Terrace covered by the overhang, with white sofas, a low table and open views over the pine wood.
Interior stair with solid limestone treads and no risers, with side light picking out the edge.
Large-format timber pivot entrance door, open onto a corridor with pale walls.
Bedroom with olive-toned bedlinen, a low headboard and a horizontal window to the outside.
Bathroom clad in limestone, with a bath built into the fabric and a continuous double-basin top.