Development · Ibiza, Balearic Islands · Sold
Ses Torres II
A house of few materials and long spaces, where the living room and the terrace end up being the same room for much of the year.
The ground floor reads at a glance. Living room, kitchen and dining room share one continuous ceiling, and the floor-to-ceiling joinery slides until it disappears into the wall: when it is open, the terrace stops being outside. It is the design decision that orders the whole house.
The materials are few and they return again and again. Oak on the kitchen fronts, the wardrobes and the vertical battens that accompany the stair. Large-format dark stone on the worktops. Matt white on the walls, no skirting, junctions resolved flush. Nothing glossy: on the island, gloss shows up salt and dust within a single season.
The bedrooms are split across both floors. The main one is en suite, with a natural stone wall behind the headboard and a walk-through dressing area acting as an airlock to the double-basin bathroom. It is a sequence that gives privacy without needing corridors.
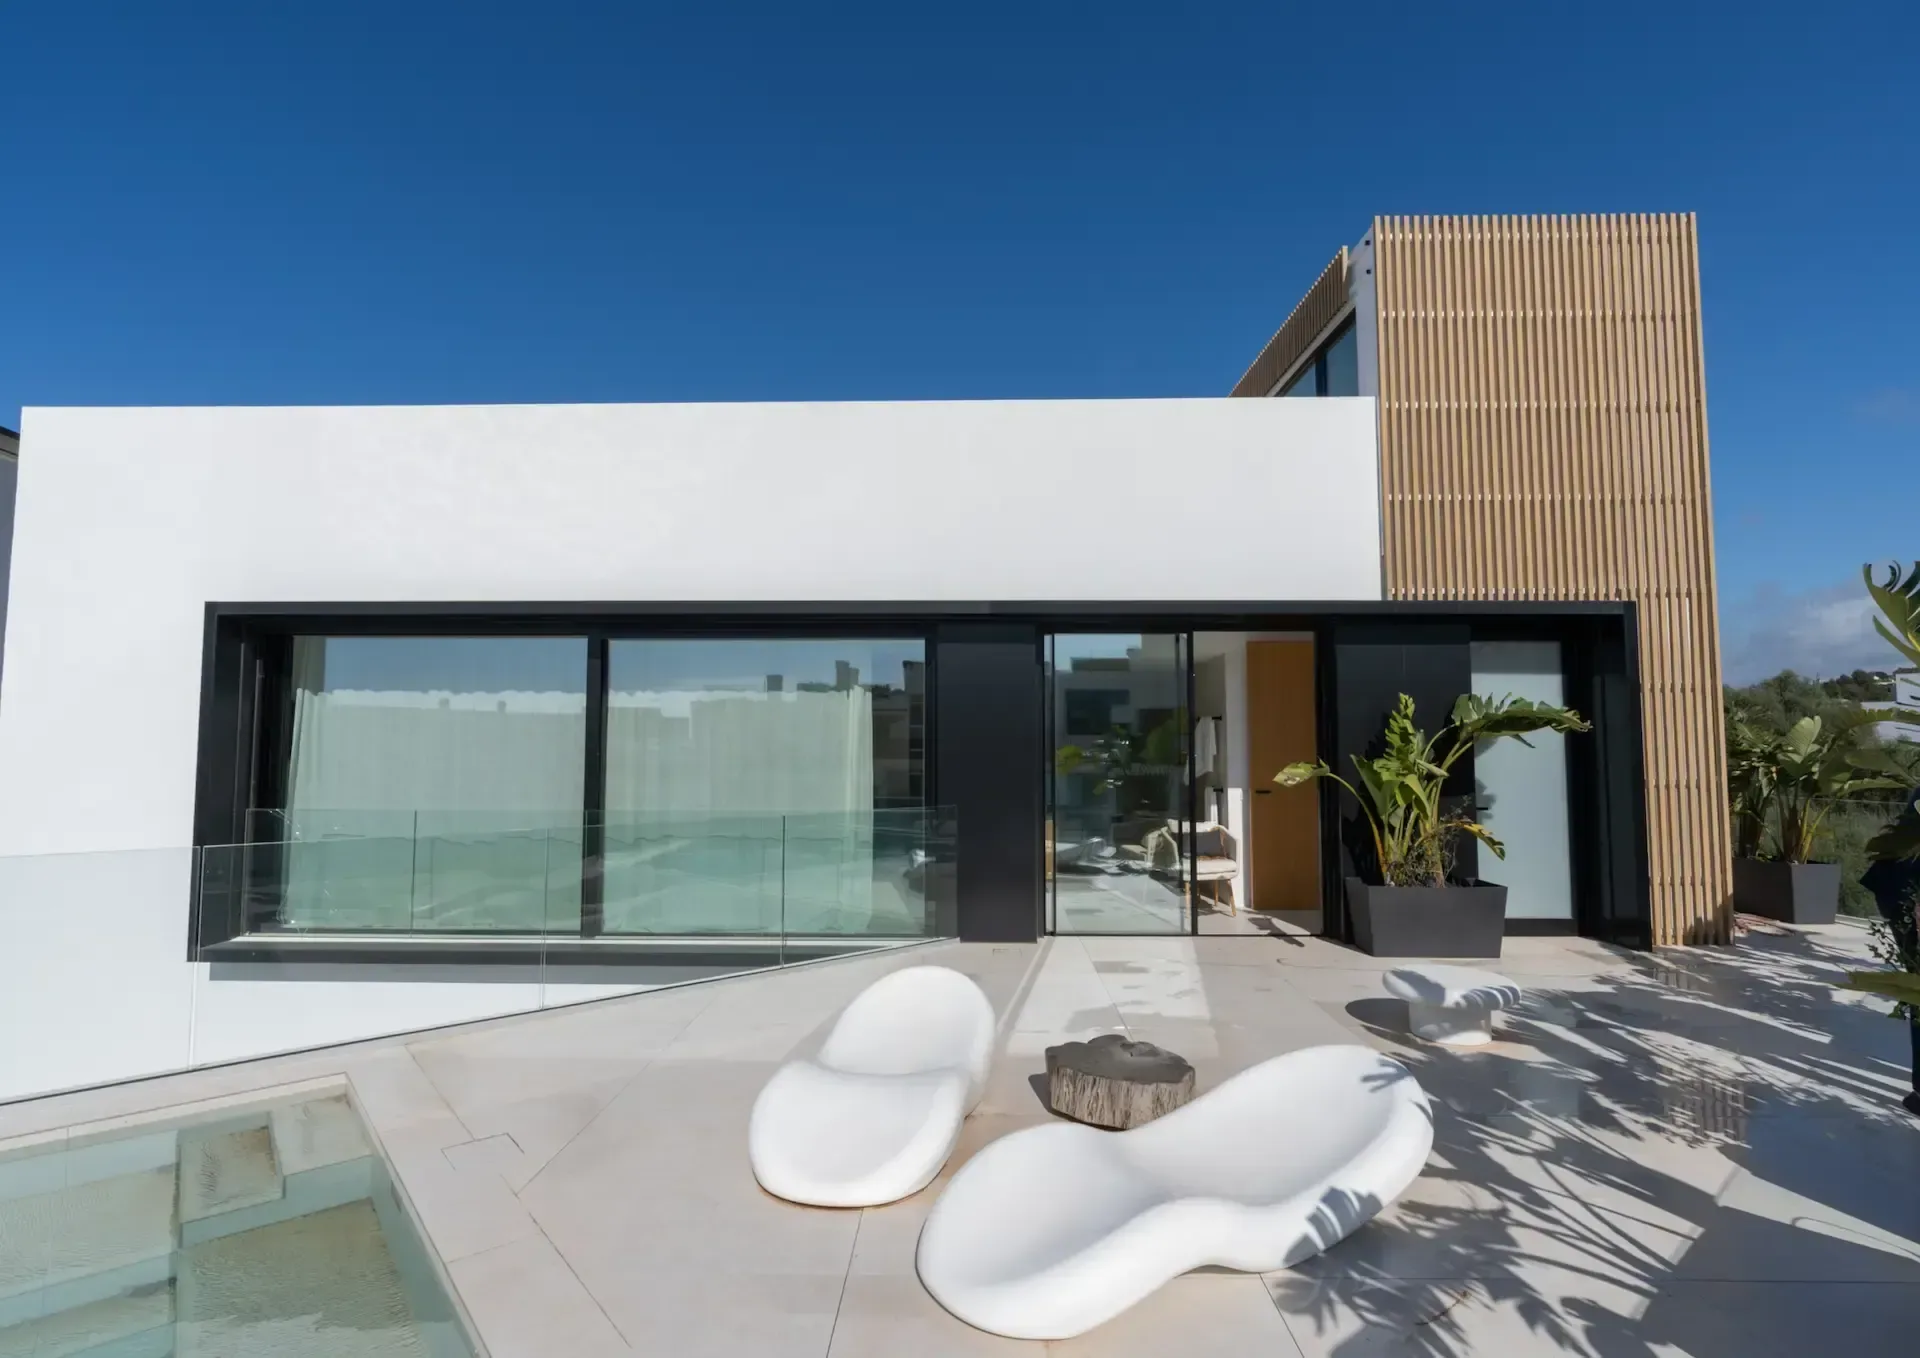
Upstairs, the roof works as one more room: sun deck, sharp-edged pool and a timber screen that cuts the high sun without closing off the view. And below, in the basement, the concrete was left exposed. It is the floor nobody photographs, and the one that best shows how a house is made.
Construction details
- 01
Four bedrooms, three bathrooms
Split across both floors, so the house can be lived in at half capacity out of season without opening up the whole volume.
- 02
Private pool and Mediterranean garden
Sharp-edged pool, planted with species that cope with the summer without daily watering: olive, bougainvillea, dwarf palm and aromatics.
- 03
A liveable roof
Not a technical roof but usable floor area: sun deck, water and shade built from oriented timber battens.
Project gallery
Kitchen island in large-format dark stone with induction hob, oak fronts and the living room beyond.
Open kitchen with high stools, a full-height oak cabinet run and vertical timber battens beside the stair.
Open-plan living and dining room with a pale sofa, timber table and floor-to-ceiling joinery opening onto the terrace.
Seating corner by the window, with a dark organic armchair and a black screen filtering the afternoon light.
Bedroom with two single beds, sand-toned textiles and a light curtain diffusing the daylight.
Bedroom with an upholstered headboard, a solid timber bedside table and a textured lime-toned wall.
Bathroom with a flush walk-in shower, black-framed glass screen and an oak vanity with a white top.
Main bedroom with a natural stone wall behind the headboard and an open passage to the dressing area.
Walk-through dressing area linking bedroom and bathroom, with a double-basin vanity and a large mirror.
Roof sun deck at Ses Torres II with white loungers, a sharp-edged pool and views over the surroundings.
Basement floor in exposed concrete, with a central column and the garage opening.