New build · Ibiza, Balearic Islands
Can Cana
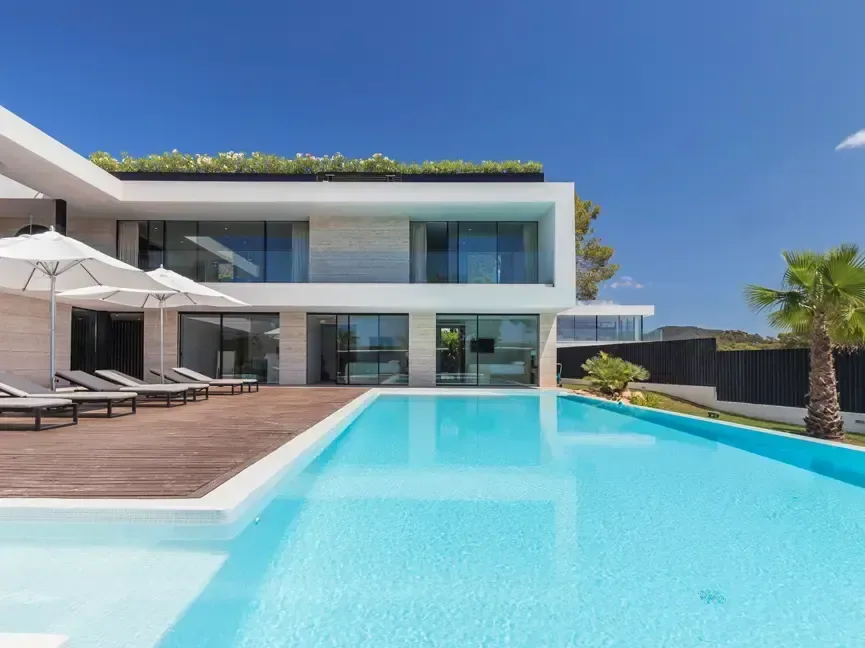
Travertine, oak and a very long sheet of water. Can Cana bets on a few materials, very well placed, and on a courtyard that organises the house from within.
The first thing you see on arriving is not the façade: it is a courtyard. A mature olive tree planted in a seamless floor, lime-washed walls, and a perfectly round oculus cut into the wall. That opening does two things at once: it frames the tree and rakes light into the entrance hall at different hours of the day.
Travertine appears on the façade and returns inside, on the bathroom walls and on some of the living-room panels, always in large formats with the veining running through. It is joined by oak — on the kitchen ceiling, resolved in battens, and on the bathroom units — and by black vertical battens, used as a screen that divides without closing. Three materials, repeated with discipline.
The pool runs the full length of the south façade, with the timber deck between water and glass. The dining room looks towards it through joinery that occupies the entire frontage, with the hills beyond. On the lower floor the house turns into a programme for long stays: gym, sauna and service bathrooms — the part that makes a villa liveable in winter and not only in August.
Construction details
- 01
Courtyard with olive tree and oculus
The entrance is resolved through an intermediate courtyard that buffers the outside and works as a thermostat: its own shade and cross-ventilation in summer.
- 02
Spa and gym on the lower floor
Sauna with a glazed front, a gym with natural light and a service washroom: a programme that extends use of the house out of season.
- 03
Large-format travertine
Laid with minimal joints and continuous veining between pieces, inside and out, so the material reads as a single plane.
Project gallery
Entrance courtyard with a mature olive tree, a seamless grey floor and a round oculus cut into the white wall.
Kitchen with a white island, oak-batten ceiling, black vertical screen and a circular mirror.
Dining room with a long table, circular bronze-finish pendants and a continuous window onto the terrace and palms.
Hallway with a travertine panel, black vertical slat screen and a round mirror above a timber console.
Dining area under a timber ceiling, opening outwards through a glazed frontage with views over the countryside.
Bedroom with floor-to-ceiling joinery and direct access to the terrace beside the pool.
Bedroom with a timber-clad wall, wall lights and all-white textiles.
Bathroom with two circular mirrors, a suspended timber vanity and a vertical slatted wall.
Gym with training equipment, a timber floor and natural light from the courtyard.
Sauna with a glazed front and timber-lined interior, next to the service passage.