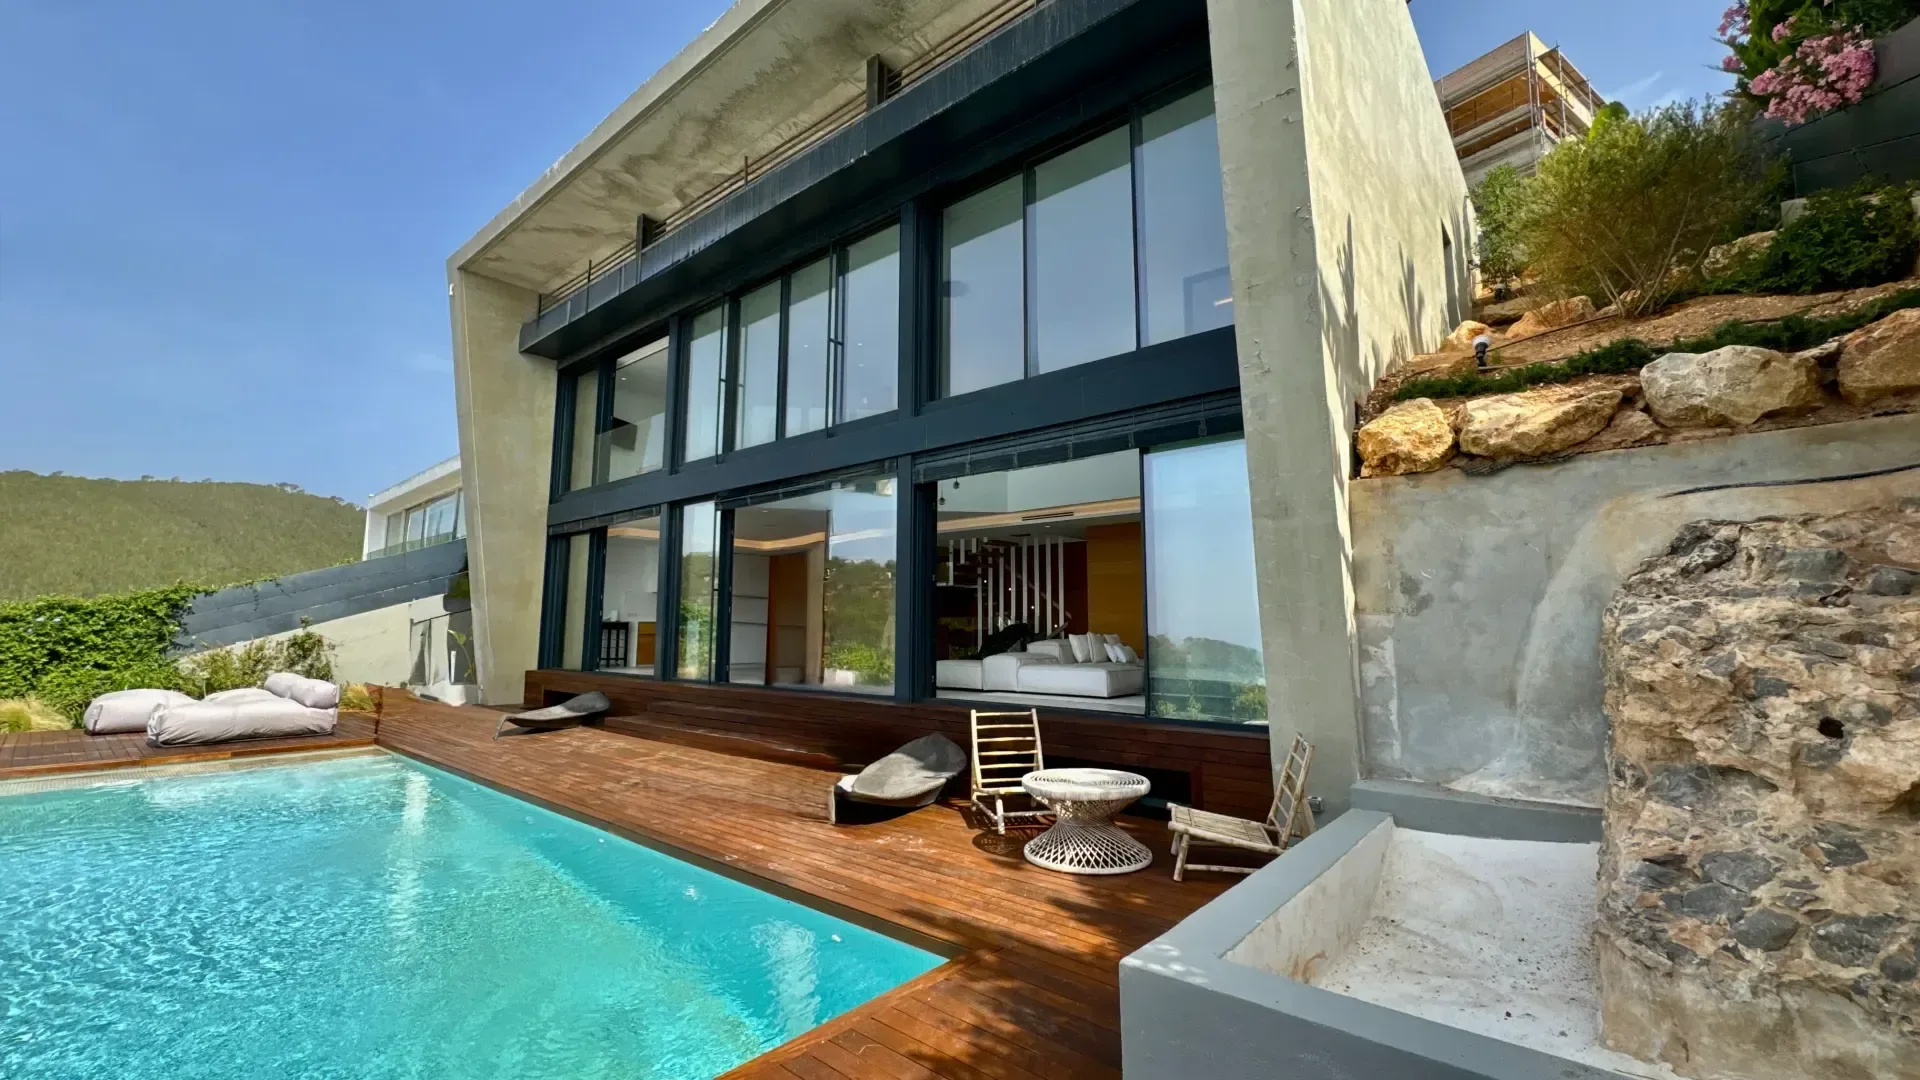
How to protect a house from the Ibiza summer heat
Ten design and construction decisions that keep a house cool in August without relying on air conditioning, from cheapest to most costly.
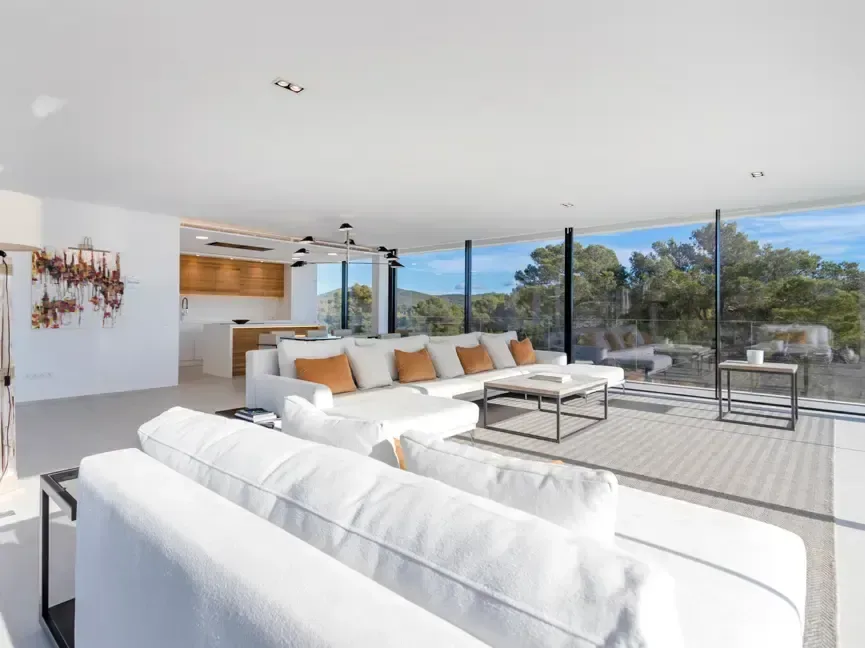
There are houses in Ibiza where you are comfortable in August with the machines switched off, and houses where you are not comfortable even with everything running. The difference is not the capacity of the air conditioning: it is a series of decisions taken beforehand, many of them free.
They are ordered here from most to least cost-effective. The first ones cost nothing; the last ones do.
1. Orientation (cost: nothing)
The summer sun in Ibiza is very high at midday and very low in the afternoon. That has a direct operational consequence:
The south façade is the easy one. A properly dimensioned overhang leaves the glass in shade in June and July, and in December — when the sun is low — lets it in to warm the space. One element resolves both seasons.
The west façade is the problem. The afternoon sun enters practically horizontally: no overhang will stop it, and it is what overheats the house precisely when you want to be in it. If there are large west-facing openings, they need movable shading without exception: adjustable louvres, sliding screens, external shutters.
Placing the openings correctly on the plan costs nothing and is the single most effective measure available.
2. Cross-ventilation (cost: almost nothing)
At night on the island the temperature drops and a breeze usually picks up. A house that can open windows in two opposite orientations empties itself of heat in a couple of hours.
Three things are needed for it to work: facing openings, an internal route without obstacles — or with doors that can be left open — and security. That last one is what fails in practice: if you cannot leave a window open at night because it is at street level, you will not ventilate. The solution is drawn at design stage: high openings, ventilation louvres that lock, operable screens.
3. Built shade (cost: low if designed in, high if added later)
Cantilevers, porches, screens, structural pergolas. The difference between designed shade and added shade is enormous: a concrete cantilever resolved in the structure is cheap; an awning fitted three years later is expensive, breaks, has to be retracted when it is windy and never looks right.
The best shading device we know is the screen of oriented vertical louvres, because it cuts the western sun without closing off the view. It is what we have used on several of our projects.
4. The courtyard (cost: space, not money)
An internal courtyard does three things: it has its own shade for most of the day, it generates an upward current that pulls air through the house, and it allows ventilation without exposing openings to the outside. It also cools by evaporation if it has planting or water.
It is one of the oldest tools in Mediterranean architecture and still one of the most effective. It costs floor area, not euros.
5. Colour and finish (cost: nothing)
Lime white reflects most solar radiation. A white façade can be twenty degrees or more below a dark one in direct sun. The traditional Ibizan house was not white for aesthetic reasons.
The same applies to external paving: a pale stone can be walked on barefoot in August, and a dark one cannot. It is a design decision with a daily consequence.
6. The roof (cost: medium, but non-negotiable)
The roof receives far more radiation than any façade. It is where insulation pays off most, and where the difference between well-executed work and a compromise shows most clearly.
If it is a usable roof terrace, better still: the inverted roof solution, with insulation above the waterproofing and a finish of ballast or paving slabs, protects the membrane and provides inertia. And a green roof, where the design allows it, is the best insulation there is.
7. The right glass (cost: medium-high)
Not all glass is the same. Heavily exposed openings need solar control glass with a low solar factor, which lets light through and holds back heat. That is not the same as low-emissivity glass, which is intended to retain heat inside in winter.
This is a point where the decision should not be left to the supplier: it has to be specified opening by opening, according to orientation.
8. Joinery and airtightness (cost: high)
A house with large sliding doors can have significant air infiltration if the profiles and hardware are not good. And in summer, the air coming in through the gaps is hot air you are paying to cool.
Joinery is the item we have most often seen trimmed from a budget and the one most often regretted afterwards. Thermal breaks, marine stainless hardware and careful installation, with the perimeter sealing properly resolved.
9. Thermal inertia (cost: comes with the structure)
Mass. A concrete slab and walls with weight delay the entry of heat by many hours, so that the four o’clock external peak reaches the interior when it can already be ventilated.
It is why a traditional house with half-metre walls stays cool and a poorly insulated lightweight construction is an oven. With contemporary construction it is achieved by combining the mass of the structure with continuous external insulation.
10. The machines, last
And yes, after all of the above, climate control. But with one important difference: in a well-designed house the equipment is smaller, runs for fewer hours and consumes a fraction.
What we recommend: zoned air conditioning — not one machine for the whole house, because the whole house is never in use at once — underfloor heating and cooling if the budget allows, and mechanical ventilation with heat recovery if a high efficiency standard is the goal.
The order matters
If we had to sum it up in one sentence: first you design so as not to need machines, and then you fit whatever machines are still needed.
Doing it the other way round — a badly oriented house, with poor glass and no shade, compensated with oversized equipment — is what produces houses that are expensive to run and in which, on top of that, you are never quite comfortable.
Building or renovating and want the house to work in August? Tell us about your project and we will talk about orientation and shade before we talk about finishes.
thermal comfortshadeventilationefficiency
Keep reading
Building a villa in Ibiza: from the first idea to the keys
The six stages of a build told without decoration: what is decided in each one, how long they last, and when to involve whom.
Read
Buying a house to renovate in Ibiza: what you should know
How to tell whether an old house is worth it before you buy, which overruns always appear once it is opened up, and when renovating beats building new.
Read
How much does it cost to build a house in Ibiza
What really drives the price of building on the island, why it costs more than on the mainland, and how to read a construction quote without nasty surprises.
Read