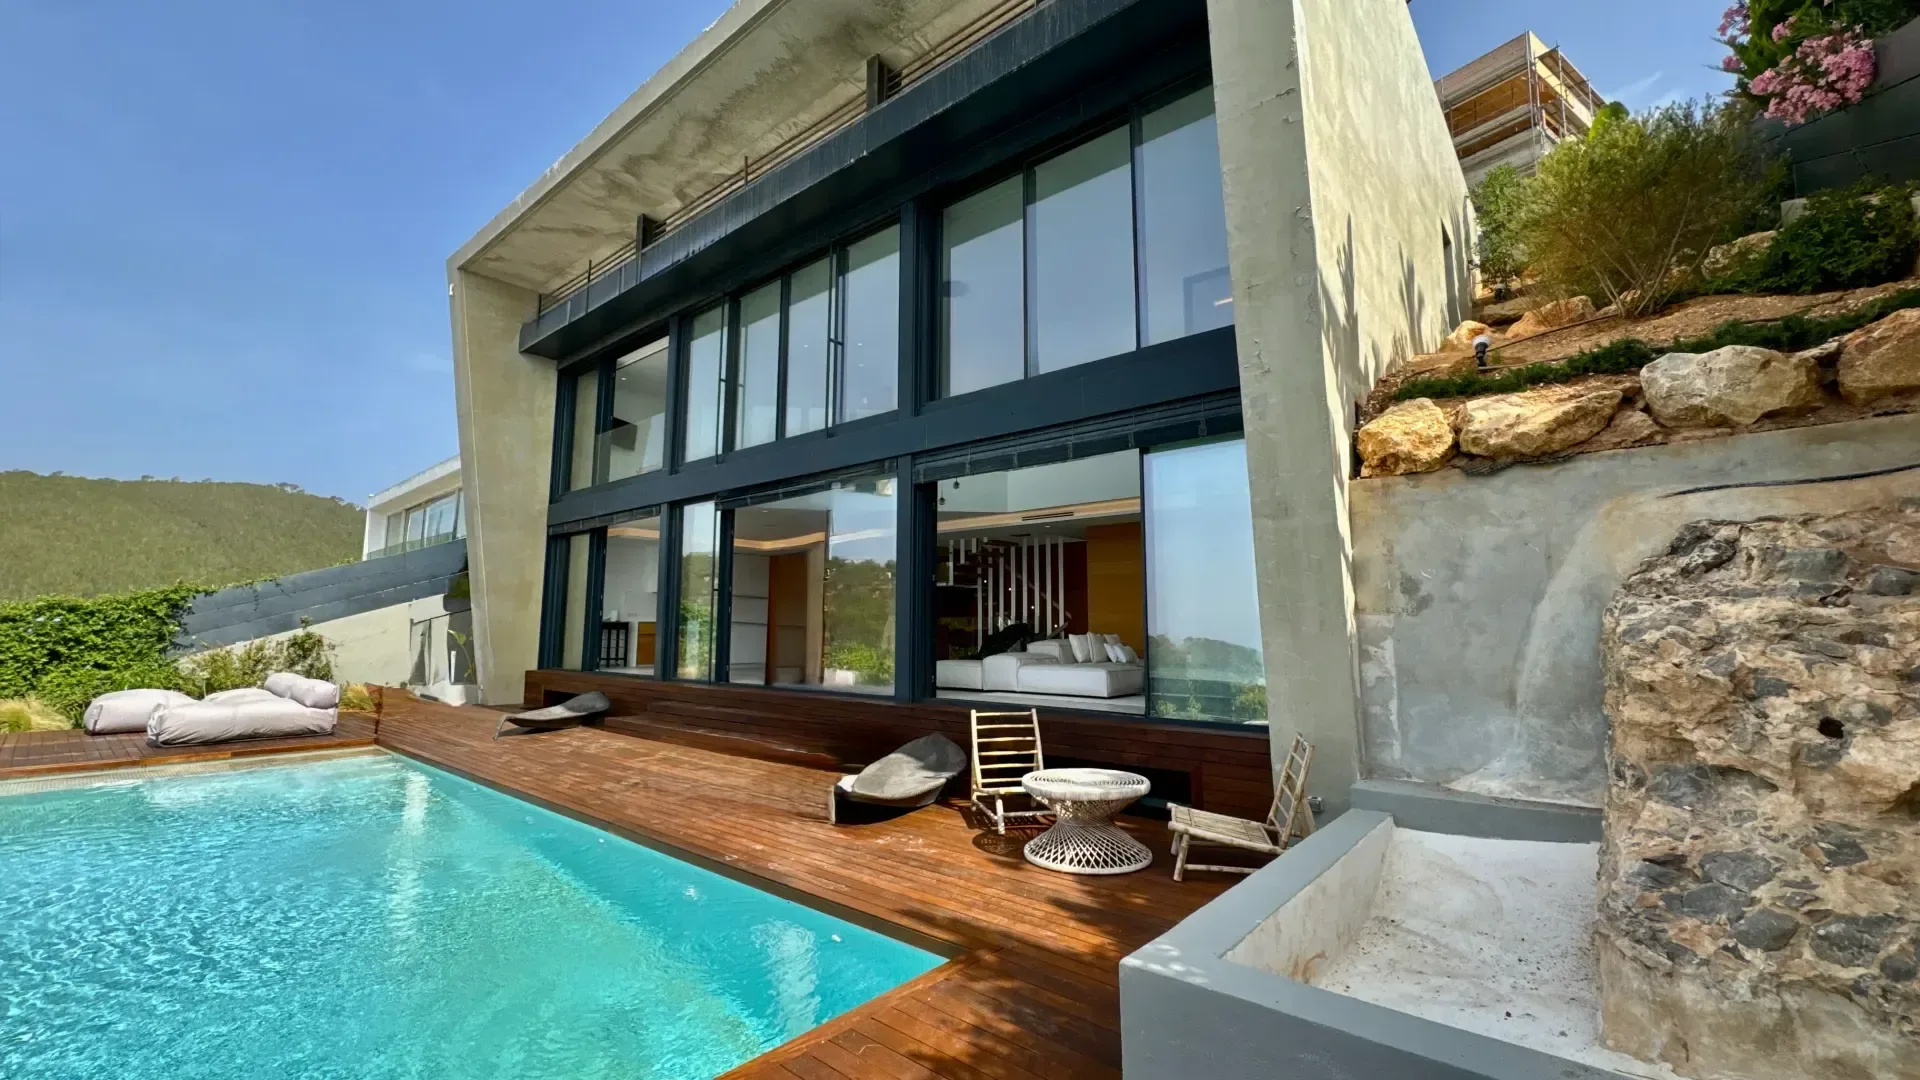
Building a villa in Ibiza: from the first idea to the keys
The six stages of a build told without decoration: what is decided in each one, how long they last, and when to involve whom.
Almost nobody builds two houses in their life. Which means that, when someone calls us, they are usually about to make the largest financial decision they will ever make without having been through it before.
So here is the complete process. Not a brochure version with five icons: the real process, with its waiting time and with the decisions that have to be taken at each point.
Stage 1 — Before a drawing exists
Duration: a few weeks. Cost: nothing.
There are only two things to do here: confirm what can be built on the plot, and agree an order of magnitude for the budget.
The first is a technical planning feasibility report. The second is an honest conversation. We go and see the land, we listen to the brief — how many bedrooms, whether rental needs considering, whether it will be lived in all year — and we give a range, with its constraints.
If at this stage the range and the expectations are not close, it is better to know now. It is incomparably cheaper to adjust the brief on a napkin than on a structure that has already been poured.
Stage 2 — Architectural design
Duration: 3 to 6 months.
The architecture studio develops the concept design and then the planning and construction design. Everything that matters is defined here: siting, orientation, volume, brief, structure, services and materials.
We work with whichever architect the client chooses. And we ask to be involved at this stage, not afterwards, because that is when we can genuinely contribute: warning that a construction detail will be extremely expensive to execute on the island, that a material has a twelve-week lead time, or that a junction detail will cause watertightness problems with the autumn rains.
A design reviewed from a builder’s point of view before it goes for permit saves months later. It is the least visible part of our work and the most profitable for the client.
Stage 3 — Permit
Duration: 6 to 12 months. And it is the stage nobody controls.
The design is submitted to the town hall, fees are paid, and you wait. Depending on the municipality and the land category, reports may be requested from other bodies, which extends the timescale.
It is administrative time. It does not shorten with higher fees or more urgency. The only thing that can be done is to submit a complete and correct application so as not to accumulate queries, which is the main cause of delay.
This is the moment to finalise the construction budget by measured items and to sign the contract, so that work can start the day after approval.
Stage 4 — Construction
Duration: 12 to 18 months for a detached house.
The sequence is always the same:
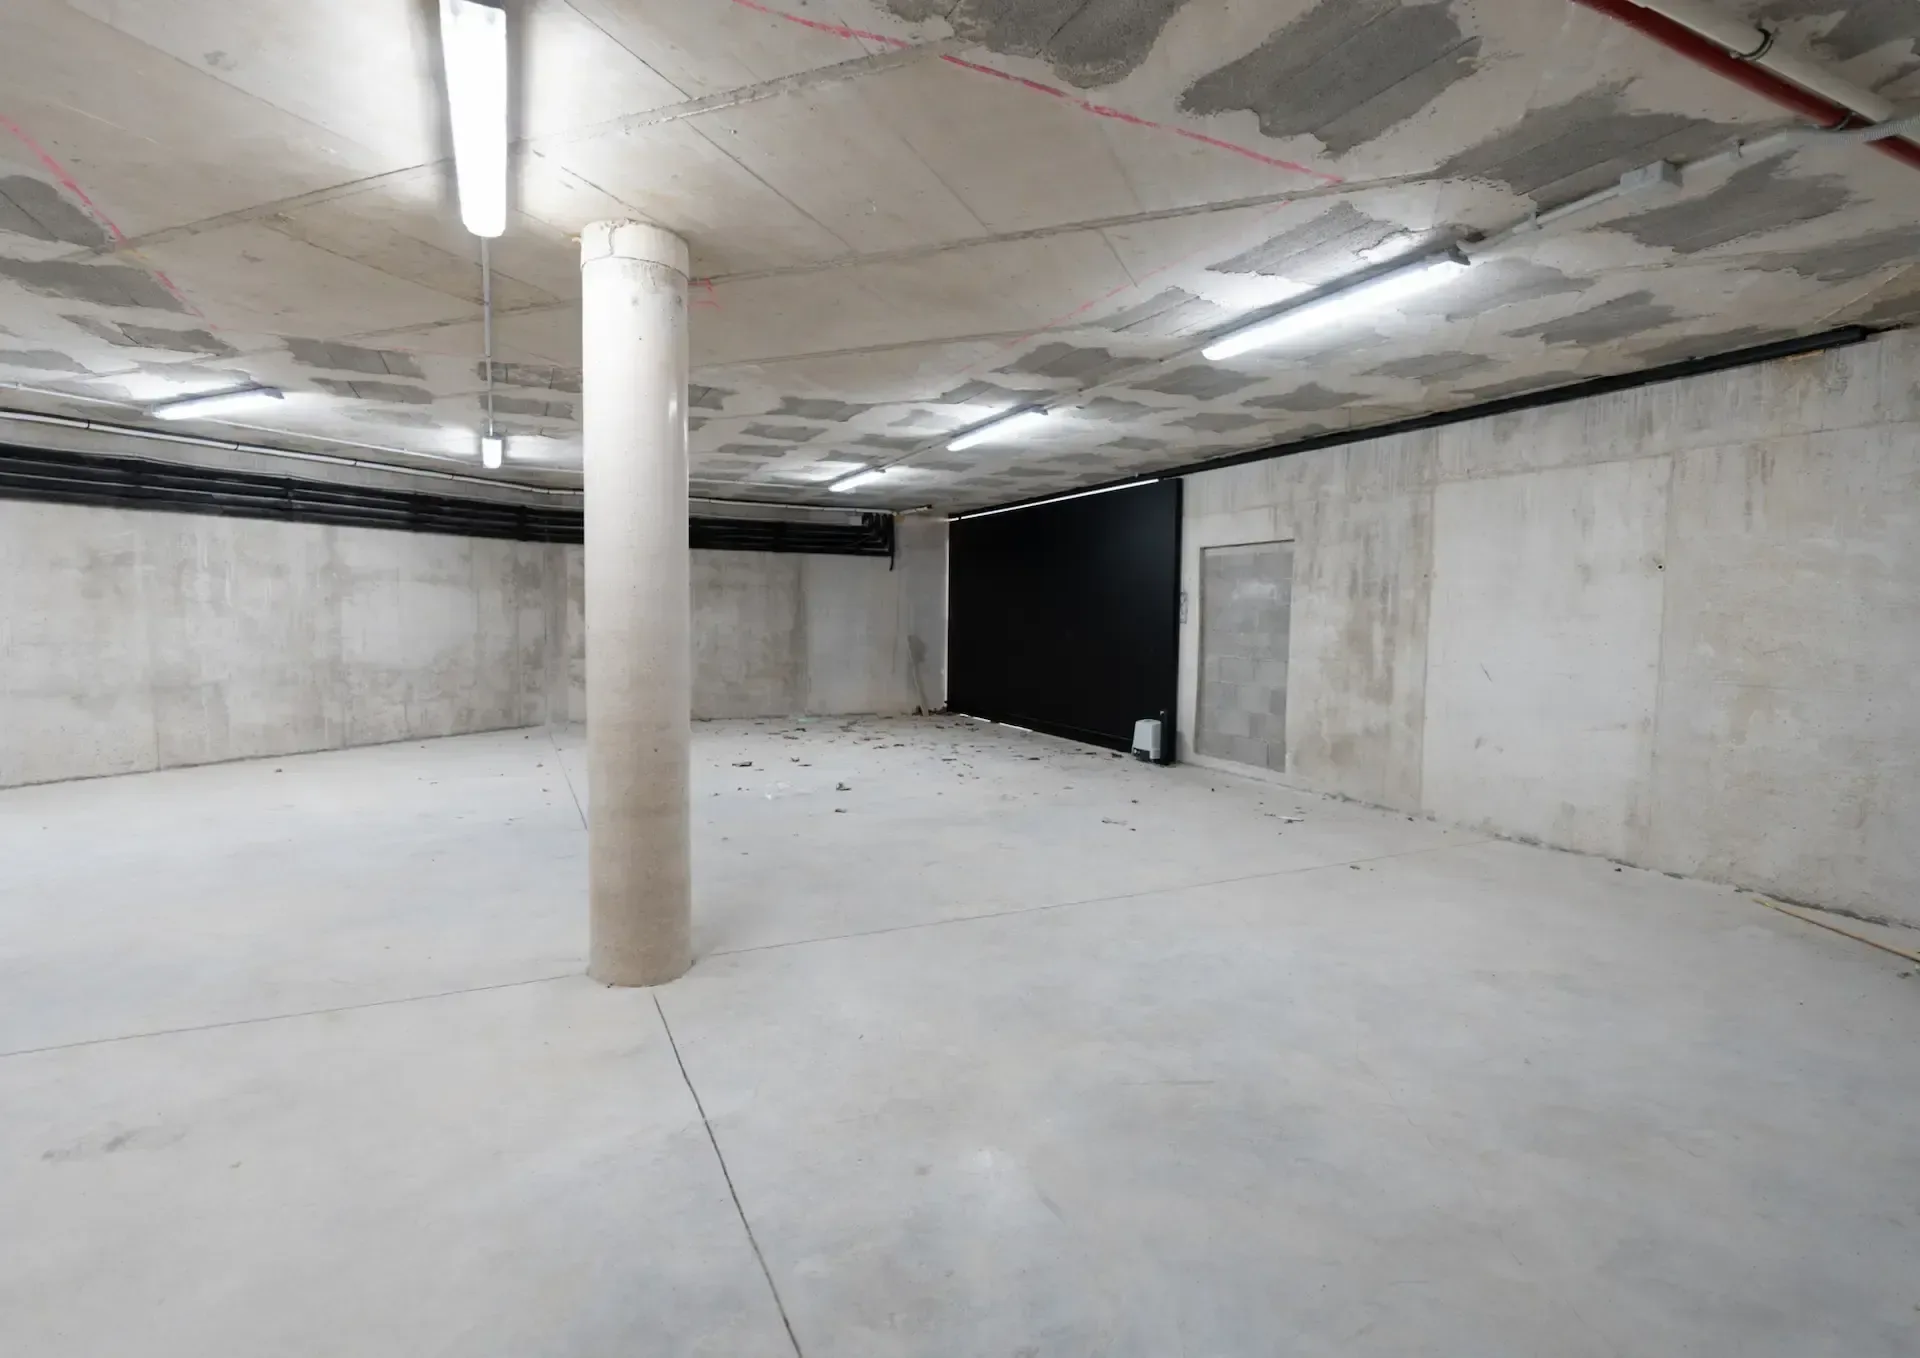
Earthworks and foundations. Setting out, excavation, retaining walls if the ground demands them, and foundations. This is the stage of surprises: rock shallower than expected, water, buried remains. And it is where you find out whether the geotechnical survey was done properly.
Structure. Concrete, slabs, stairs. The house appears all at once and the client sees it at full size for the first time. It is an important moment: until then it was a drawing.
Envelope and roof. Façades, waterproofing and insulation. The thermal behaviour of the house for the next forty years is decided here, and almost none of what is done will be visible afterwards. It is exactly where not to economise.
Building services. Plumbing, electrics, climate control, home automation, drainage. All before ceilings and partitions are closed. A coordination error at this stage is paid for by breaking things.
Finishes. Floors, tiling, joinery, decoration, sanitaryware, kitchen. It is the longest stage in perception and the one that demands most decisions from the client. It is worth having them made in advance, because every hesitation here stops a team.
Outdoor areas. Pool, paving, garden, lighting, boundary treatment.
Throughout the process there is professional site supervision — architect and quantity surveyor — and work is certified monthly. The client pays against real progress, not against the calendar.
Stage 5 — Interior design
Duration: 2 to 4 months, overlapping with the end of construction.
Furniture, textiles, decorative lighting, interior planting. Planned alongside the finishes, the house is handed over complete rather than half dressed. Left until afterwards, trades have to come back in.
Stage 6 — Handover
Joint walk-through, review of the finishing, final documentation — manuals, guarantees, certificates, as-built drawings — and keys.
And then the guarantee period: under Spanish law, three years for defects in building elements and ten years for those affecting the structure. One year on finishes. Whether a builder still answers the phone in year four is something that cannot be written into a contract, but it can be asked of their previous clients.
How long it all takes
Added up, two to three years from the first conversation to sleeping in the house. Most of that time is not construction: it is design and administration.
If someone promises you a year, ask them about the permit.
The most common mistake
Starting at the end. Choosing the porcelain and the taps before knowing how many square metres can be built, what the retaining structure for the slope costs, or when the permit will arrive.
The decisions that determine whether a house is good are all taken at the beginning, and almost none of them is visible in a photograph: the orientation, the section, the insulation, the waterproofing and the quality of the joinery. The finishes matter, but they are the last layer, and the only one that can be changed in twenty years’ time.
Do you have a plot, a house to renovate, or just an idea? Tell us about your project and we will tell you which stage you are really at and what comes next.
processnew buildsite managementprogramme
Keep reading
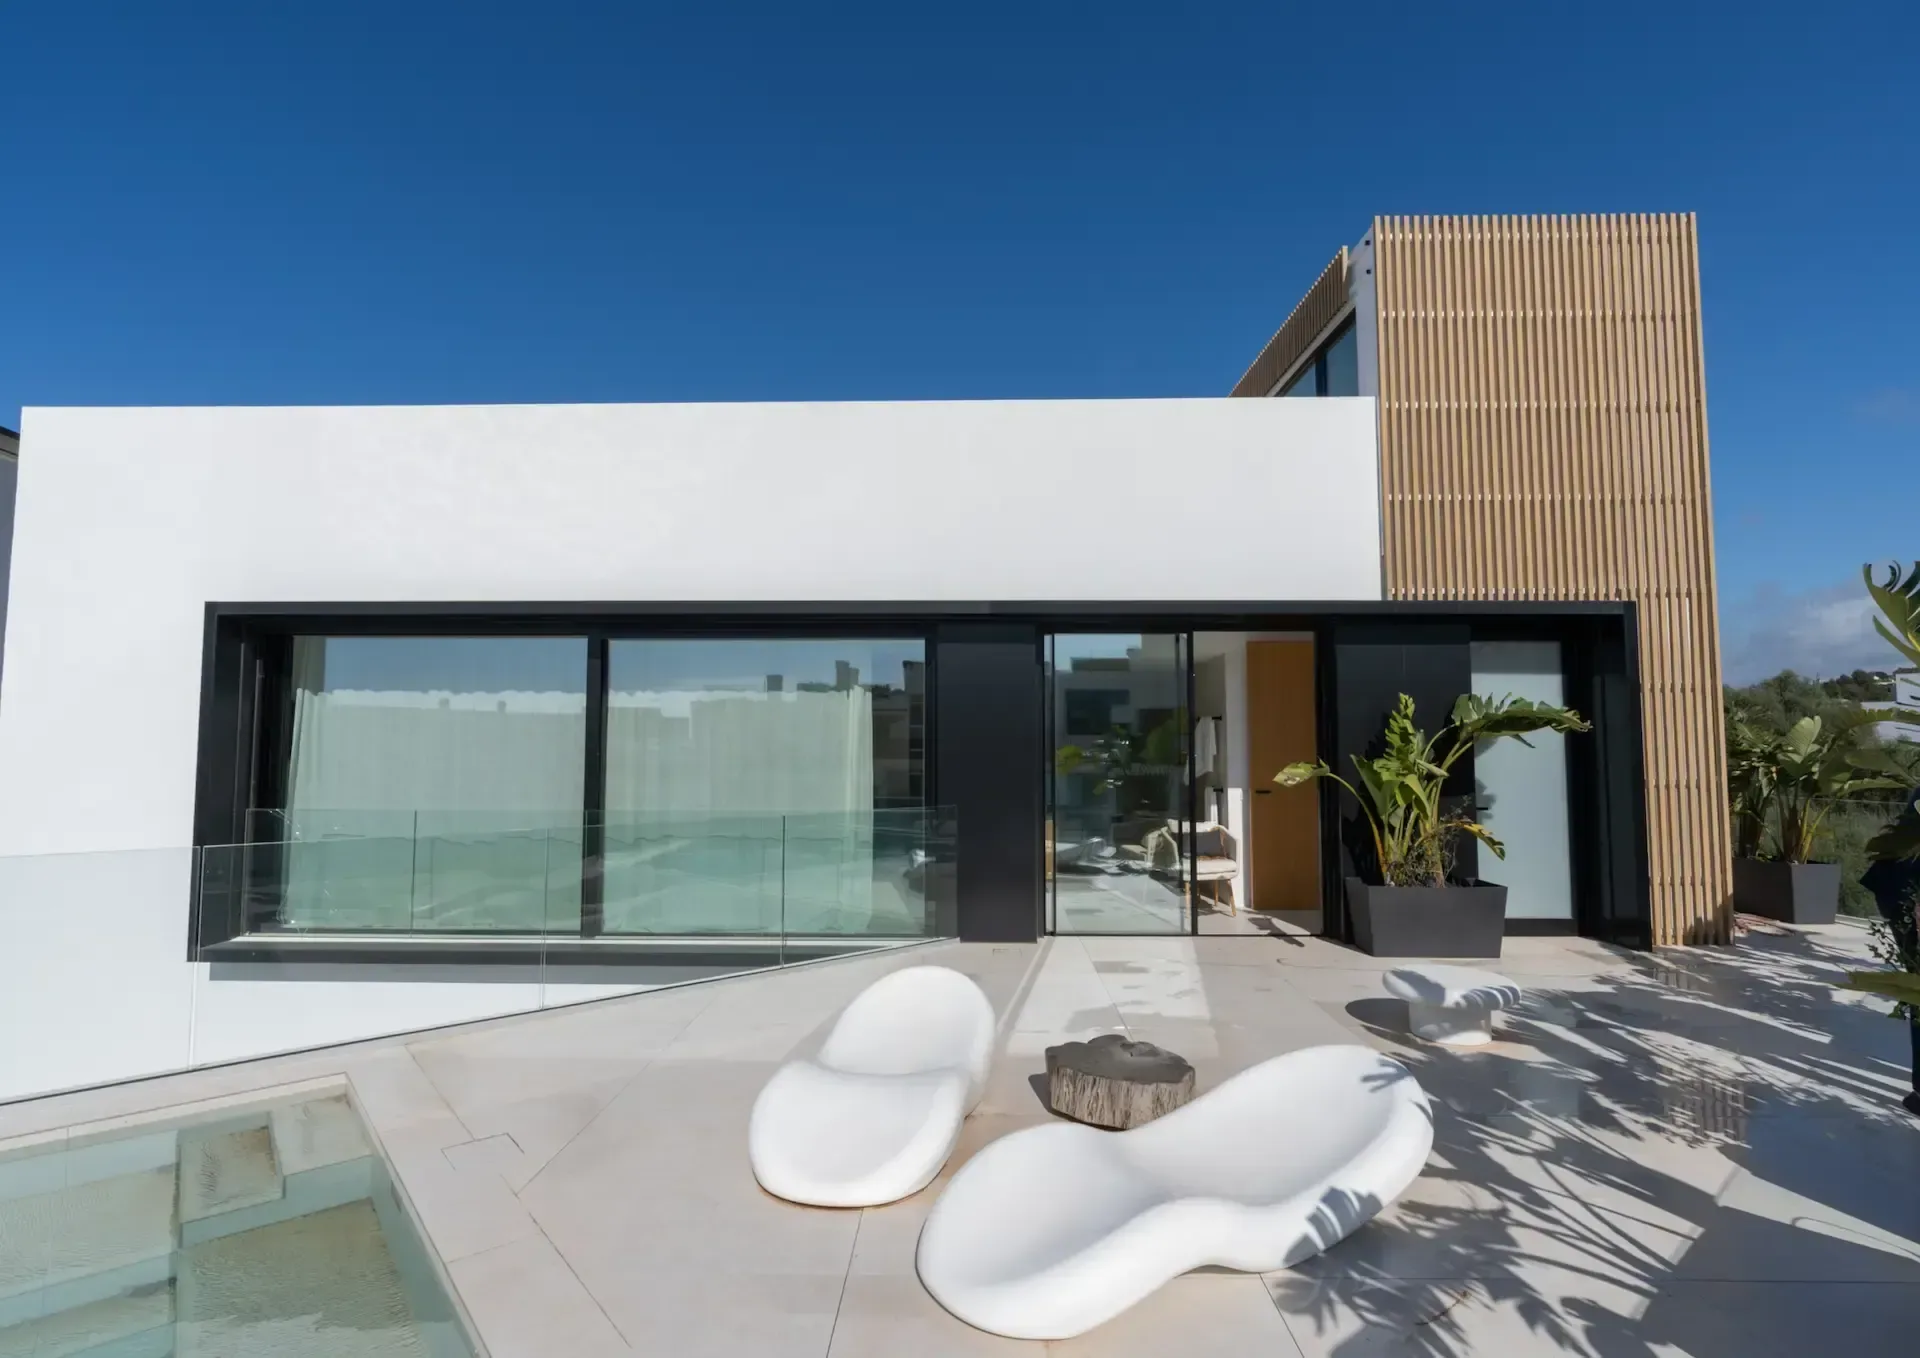
How much does it cost to build a house in Ibiza
What really drives the price of building on the island, why it costs more than on the mainland, and how to read a construction quote without nasty surprises.
Read
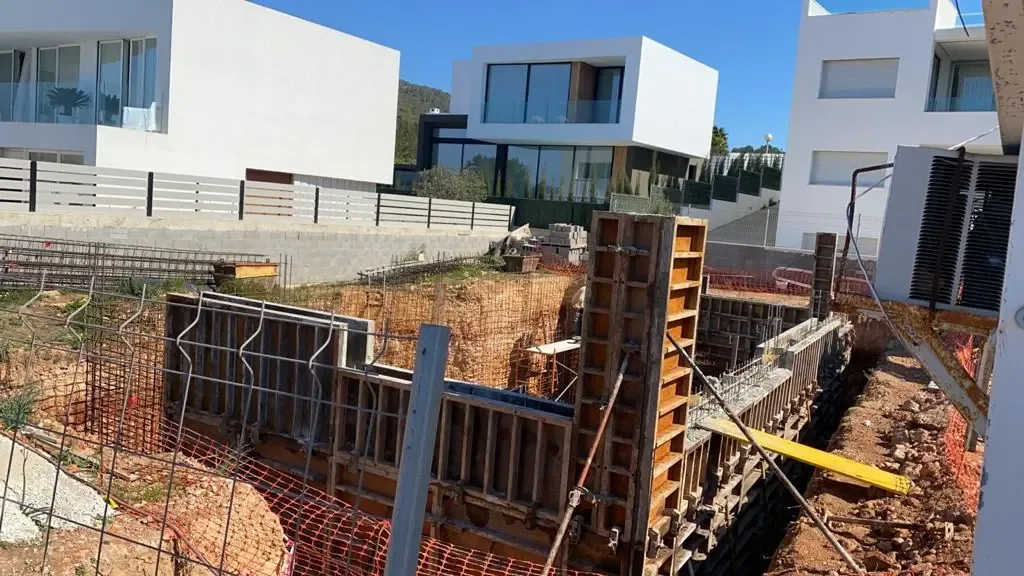
What to check before building a house in Ibiza
The seven checks worth making before buying a plot or commissioning a design on the island. Written from the site, not from an office.
Read
Buying a house to renovate in Ibiza: what you should know
How to tell whether an old house is worth it before you buy, which overruns always appear once it is opened up, and when renovating beats building new.
Read