What to check before building a house in Ibiza
The seven checks worth making before buying a plot or commissioning a design on the island. Written from the site, not from an office.
Almost every serious problem on a building job in Ibiza is decided before the first machine arrives. It is decided when the plot is bought, when the architecture studio is chosen, and when the construction contract is signed. What happens afterwards is, to a large extent, a consequence.
This is what we would check, in this order, before taking a step.
1. What can actually be built on that plot
This is the check that saves the most money and the one most people skip.
In Ibiza, the fact that a plot exists and is for sale does not mean it is buildable. Rural land is heavily protected, and island and municipal rules set conditions on minimum area, maximum coverage, floor area ratio, height, boundary setbacks and landscape protection. There are also overlapping designations: natural areas, zones of landscape interest, coastal easements, watercourses, drovers’ roads and archaeological sites.
Before signing any deposit agreement, request a planning enquiry from the relevant town hall and commission a feasibility report from a technician. It costs very little compared with buying land on which you cannot do what you want.
The two specific questions that must be answered in writing: how many square metres can be built and whether residential use is permitted. Everything else comes afterwards.
2. The topography and the ground below
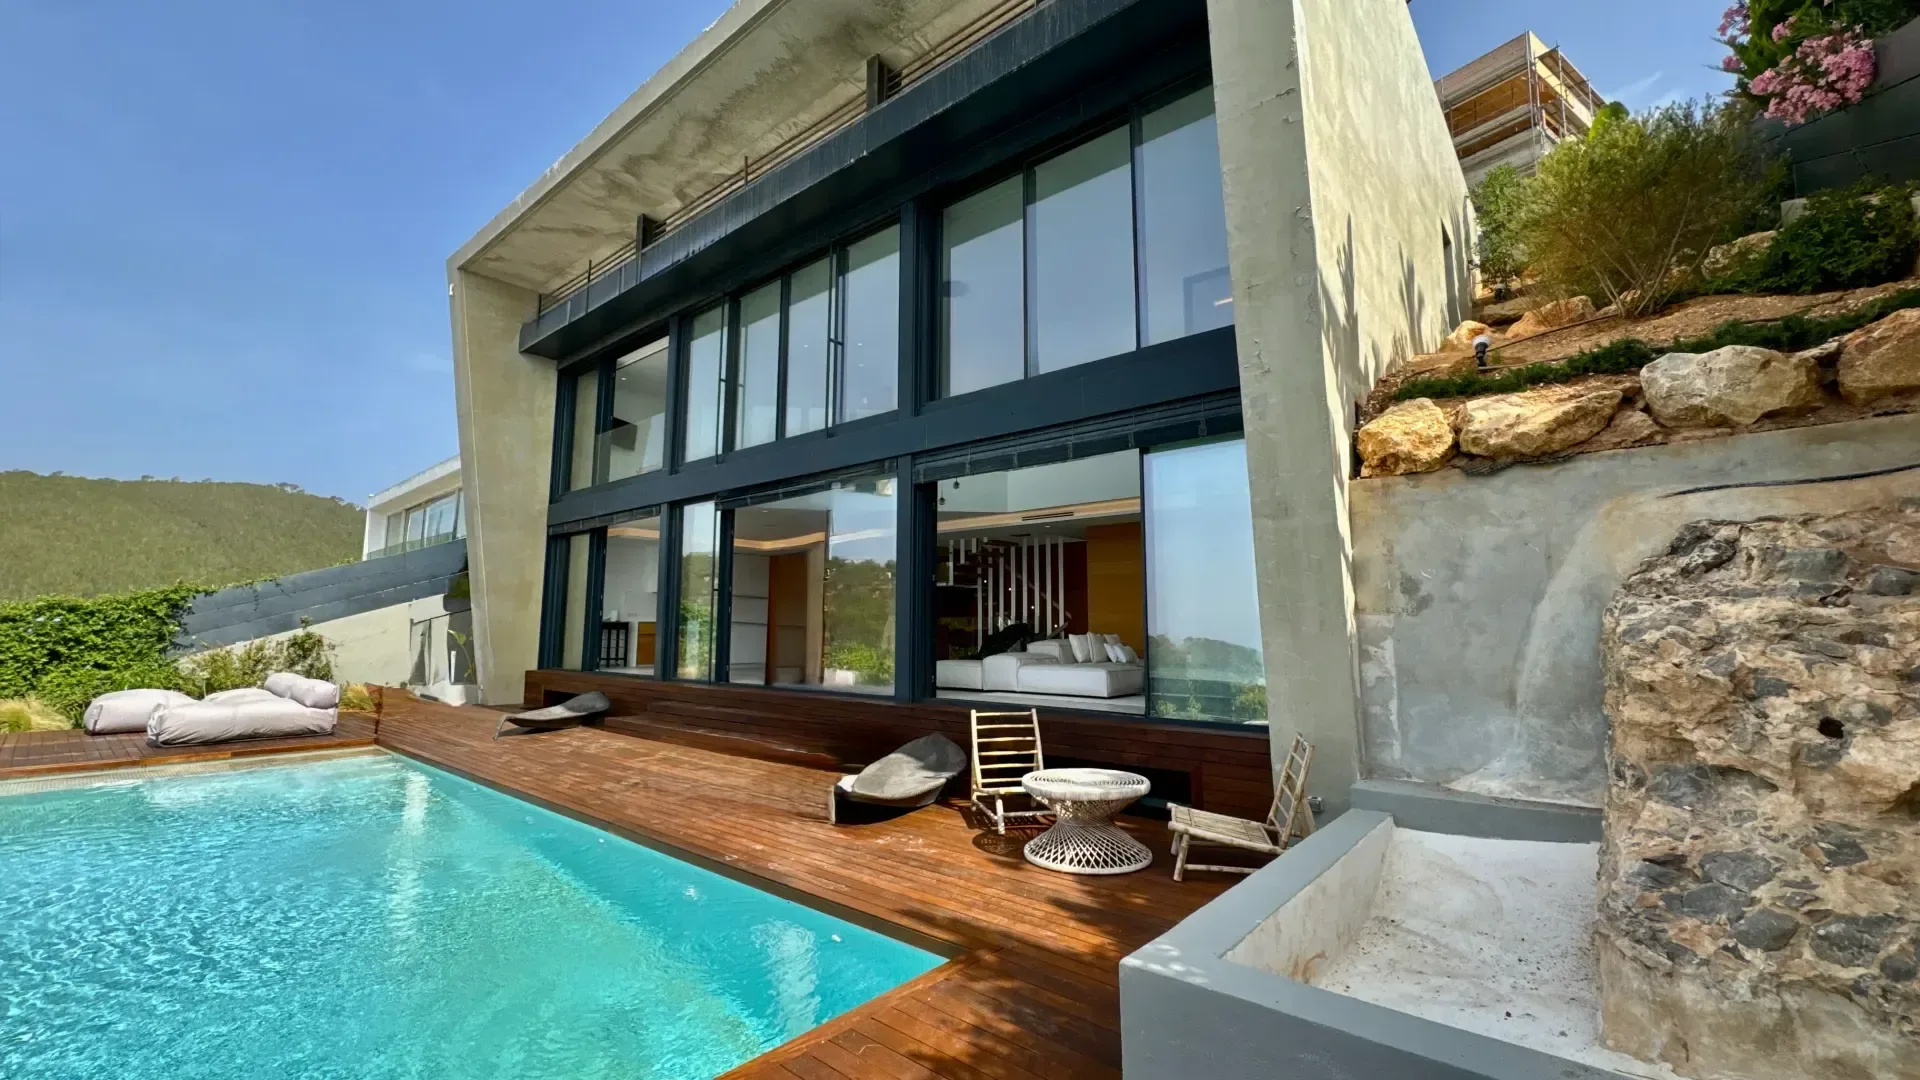
A sloping plot is more beautiful and more expensive. The level difference demands retaining walls, more excavation and, in severe cases, structure to bridge the hillside. It is normal for those items not to appear in the first estimates and to appear later, when there is no going back.
And underneath there is rock. Across much of the island the bedrock sits close to the surface. Excavating rock costs several times what excavating soil does, and sometimes requires specialist plant. A geotechnical survey before buying, or at least before designing, turns a large unknown into a number.
3. Water, power and drainage
It sounds prosaic and it is decisive. Check:
- Whether there is mains drainage or whether treatment has to be resolved on the plot. An approved septic system with its infiltration field has cost, maintenance and siting constraints.
- How far away the electrical connection is and what supply capacity can be contracted. Bringing the line from a distance is paid by the metre and may need easements across third-party land.
- Where the water comes from. Mains, a licensed borehole, or a tank supplied by tanker. It changes life in the house and it changes the budget.
4. Orientation, before the façade
On an island with 300 days of sun a year, orientation is the most profitable design decision there is, and it is free.
A south façade properly protected by an overhang works all year: in summer the sun is high and the shadow falls on the glass; in winter it comes in low and warms. West is the enemy: the afternoon sun enters almost horizontally, no overhang will stop it, and it is what overheats houses until nightfall. If there are large west-facing openings, they need movable shading.
Think about wind too. A house that can be cross-ventilated at night cools itself and saves many hours of air conditioning. That is achieved with the position of the openings, not with the machine.
5. Real timescales, above all the permit
The order is: design, permit, construction. And the permit is the stage nobody can guarantee.
Between commissioning the design and having the permission granted, six to twelve months can pass, depending on the municipality, on its workload, and on whether reports have to be requested from other bodies. It is administrative processing time, not technical work, and it does not speed up by paying more.
The practical consequence: if you want the house ready for a specific summer, count back two years from that summer. And do not start buying furniture before the permit is in your hand.
6. Who will manage the site on the plot
There is one question almost nobody asks and that predicts the outcome better than any other: who is going to be on site, how many days a week, and how many other jobs that person is running at the same time.
A house involves twenty trades. The value of a builder is not in executing each one better than anybody else, but in making sure none of them waits on another, that the electrician goes through before the ceiling is closed, and that the joinery is measured against the real opening rather than the drawing. That is not achieved with good intentions: it is achieved by someone being there.
7. The contract
What must be in writing, without exception:
- A budget by measured items, with unit rates, not a round total.
- Explicit exclusions, in comprehensible language.
- A payment plan tied to certified work, not to calendar dates.
- A procedure for changes of scope: how they are requested, priced and approved before being carried out.
- A programme with intermediate milestones and how delays are handled.
- Guarantees: the statutory ones under Spanish building law plus any the builder provides.
If any of this is missing, it is not that the contract could be improved: it is that something is absent.
What we would say if you were a friend
Buy the plot with the feasibility report in your hand and not before. Spend on the design: a good design pays for itself during construction. Do not cut back on joinery, insulation or waterproofing, because those are the three things that cannot be fixed afterwards without breaking. Cut back, if you must, on floor area: a smaller, better-built house is more enjoyable than a large one with compromise finishes.
And leave the pool and the garden to the end of the budget, not the end of the design. Designing them from the start is free; building them can be staged.
If you are looking at a plot and want an opinion before deciding, get in touch. Going to see the land and telling you what we would be dealing with is the part of the job we enjoy most.
permitsplotplanningnew build
Keep reading
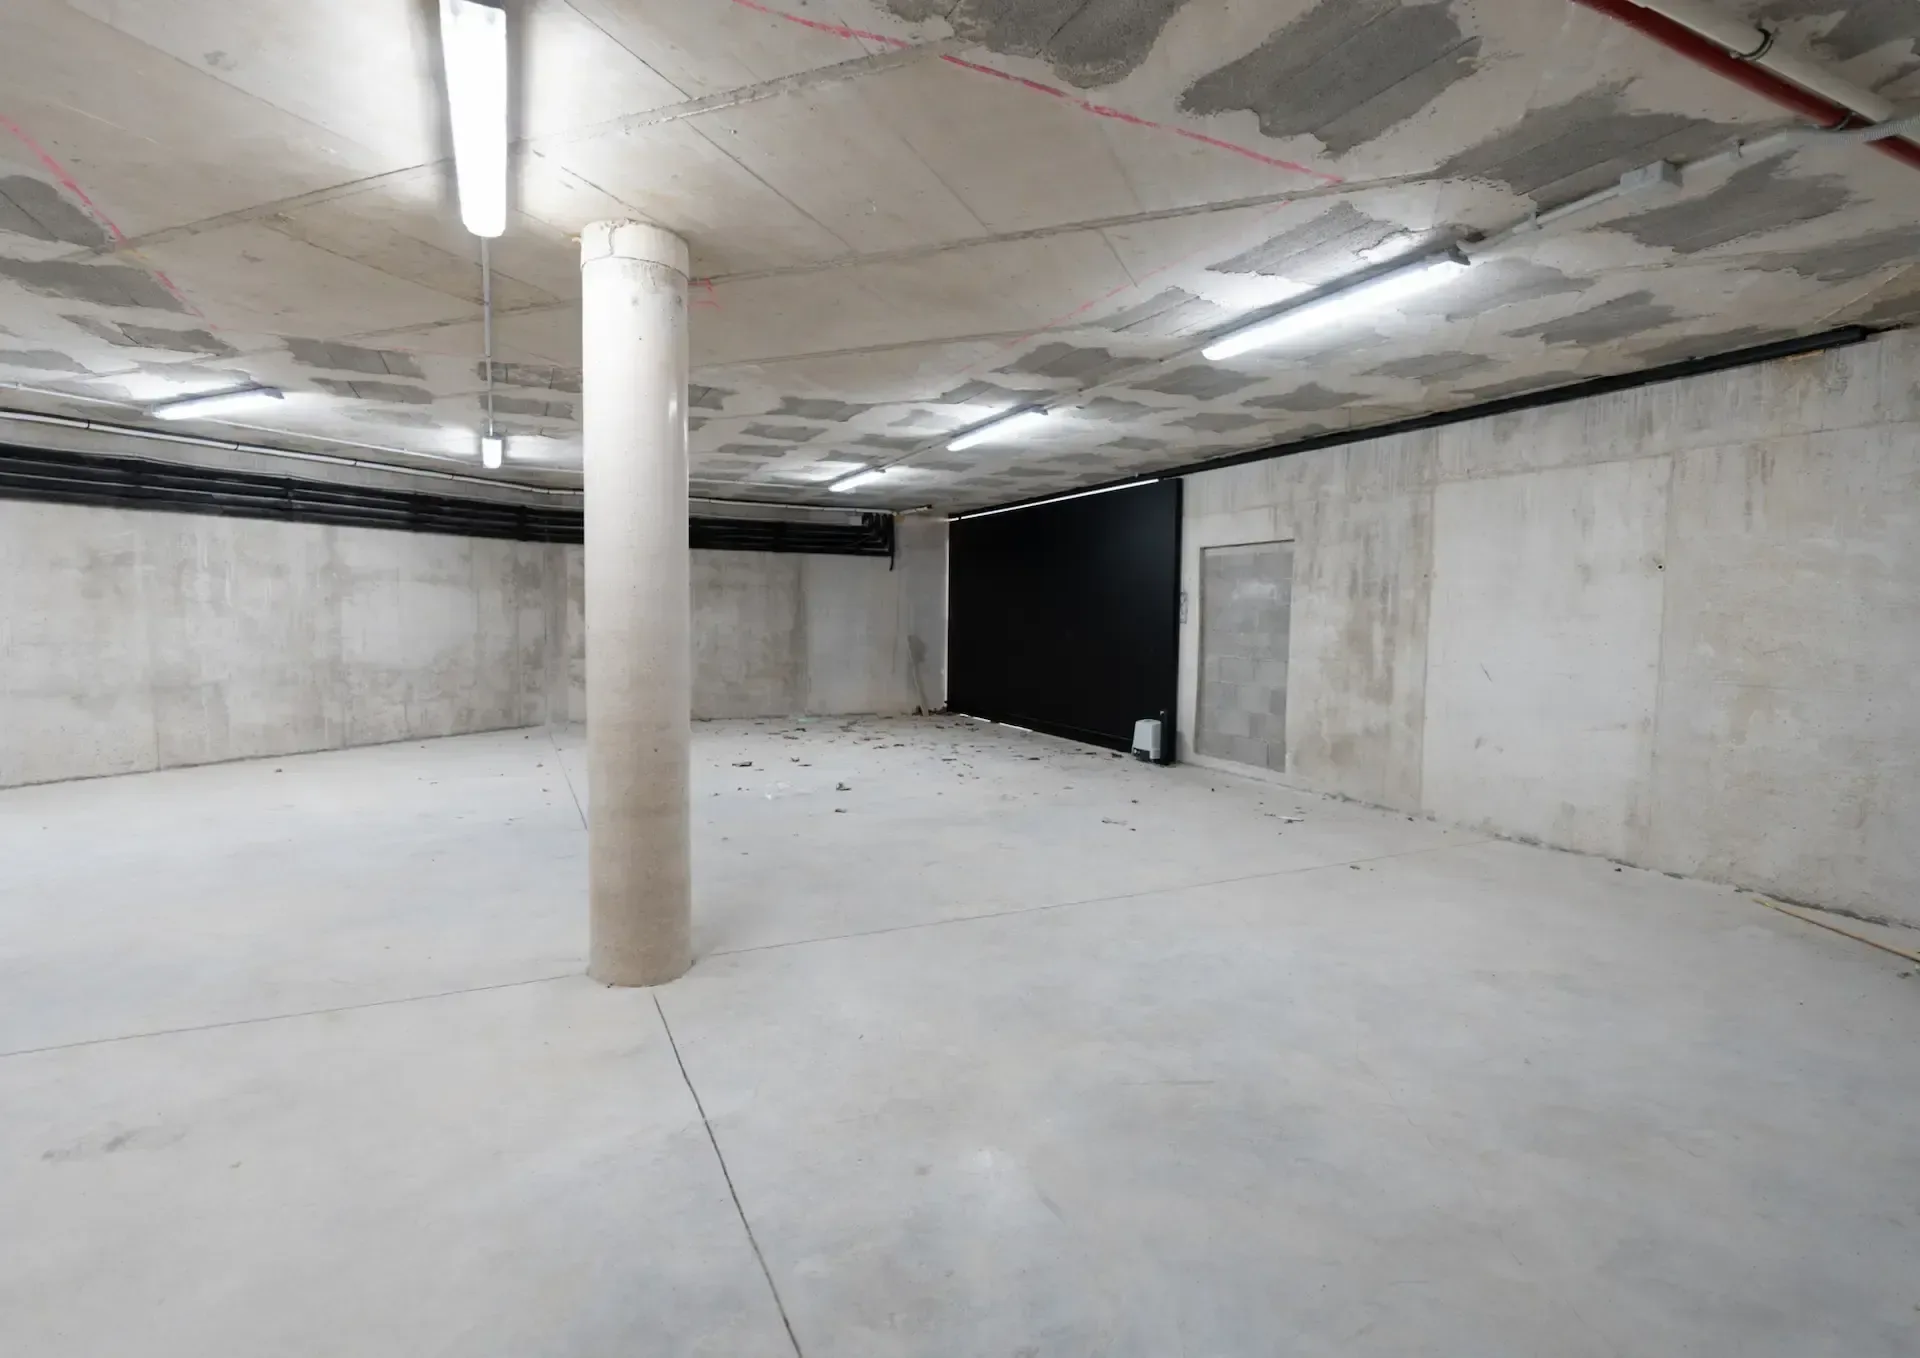
Building a villa in Ibiza: from the first idea to the keys
The six stages of a build told without decoration: what is decided in each one, how long they last, and when to involve whom.
Read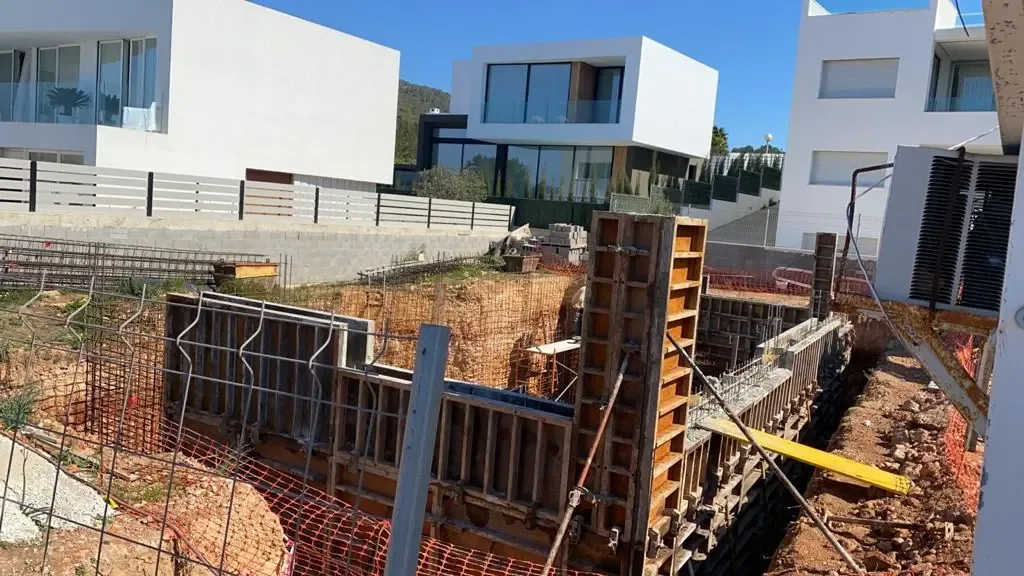
How much does it cost to build a house in Ibiza
What really drives the price of building on the island, why it costs more than on the mainland, and how to read a construction quote without nasty surprises.
Read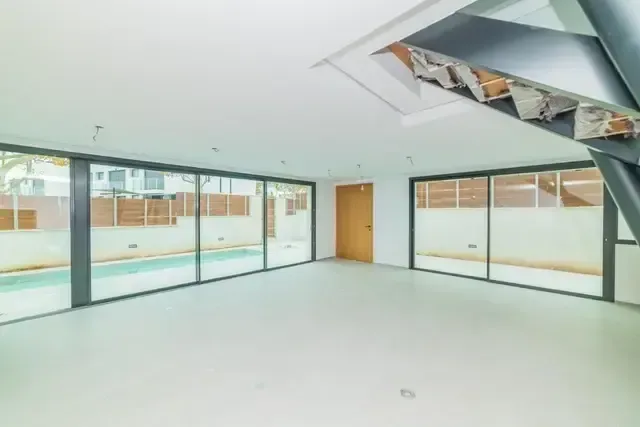
Buying a house to renovate in Ibiza: what you should know
How to tell whether an old house is worth it before you buy, which overruns always appear once it is opened up, and when renovating beats building new.
Read